
Listing Courtesy of: Desert Area MLS / Listed By: Andrea Thorlakson, Coldwell Banker Realty
1432 Rockspray Drive Big Bear Lake, CA 92315
Coming Soon
$1,299,000 (USD)
Description
MLS #:
219155040
219155040
Type
Single-Family Home
Single-Family Home
Year Built
2007
2007
Views
Mountain(s), Panoramic, Trees/Woods
Mountain(s), Panoramic, Trees/Woods
County
San Bernardino County
San Bernardino County
Listed By
Andrea Thorlakson, DRE #02068195 CA, Coldwell Banker Realty
Source
Desert Area MLS
Last checked Oct 30 2026 at 9:23 PM GMT+0000
Desert Area MLS
Last checked Oct 30 2026 at 9:23 PM GMT+0000
Bathroom Details
- Full Bathrooms: 3
Interior Features
- Dishwasher
- Dryer
- Refrigerator
- Washer
- Exhaust Fan
- Electric Cooktop
- Electric Oven
- Microwave Oven
- Water Line to Refrigerator
Subdivision
- Not Applicable
Property Features
- Fireplace: Living Room
- Fireplace: Blower Fan
- Fireplace: Gas Log
Heating and Cooling
- Forced Air
- Natural Gas
- Hot Water
- Ceiling Fan(s)
Flooring
- Ceramic Tile
- Wood
- Vinyl
Utility Information
- Sewer: In, Connected and Paid
Parking
- Garage Door Opener
- Driveway
- Total Covered Spaces
- Total Uncovered/Assigned Spaces
Living Area
- 3,043 sqft
Location
Disclaimer: Copyright 2026 Desert Area MLS. All rights reserved. This information is deemed reliable, but not guaranteed. The information being provided is for consumers’ personal, non-commercial use and may not be used for any purpose other than to identify prospective properties consumers may be interested in purchasing. Data last updated 10/30/26 14:23

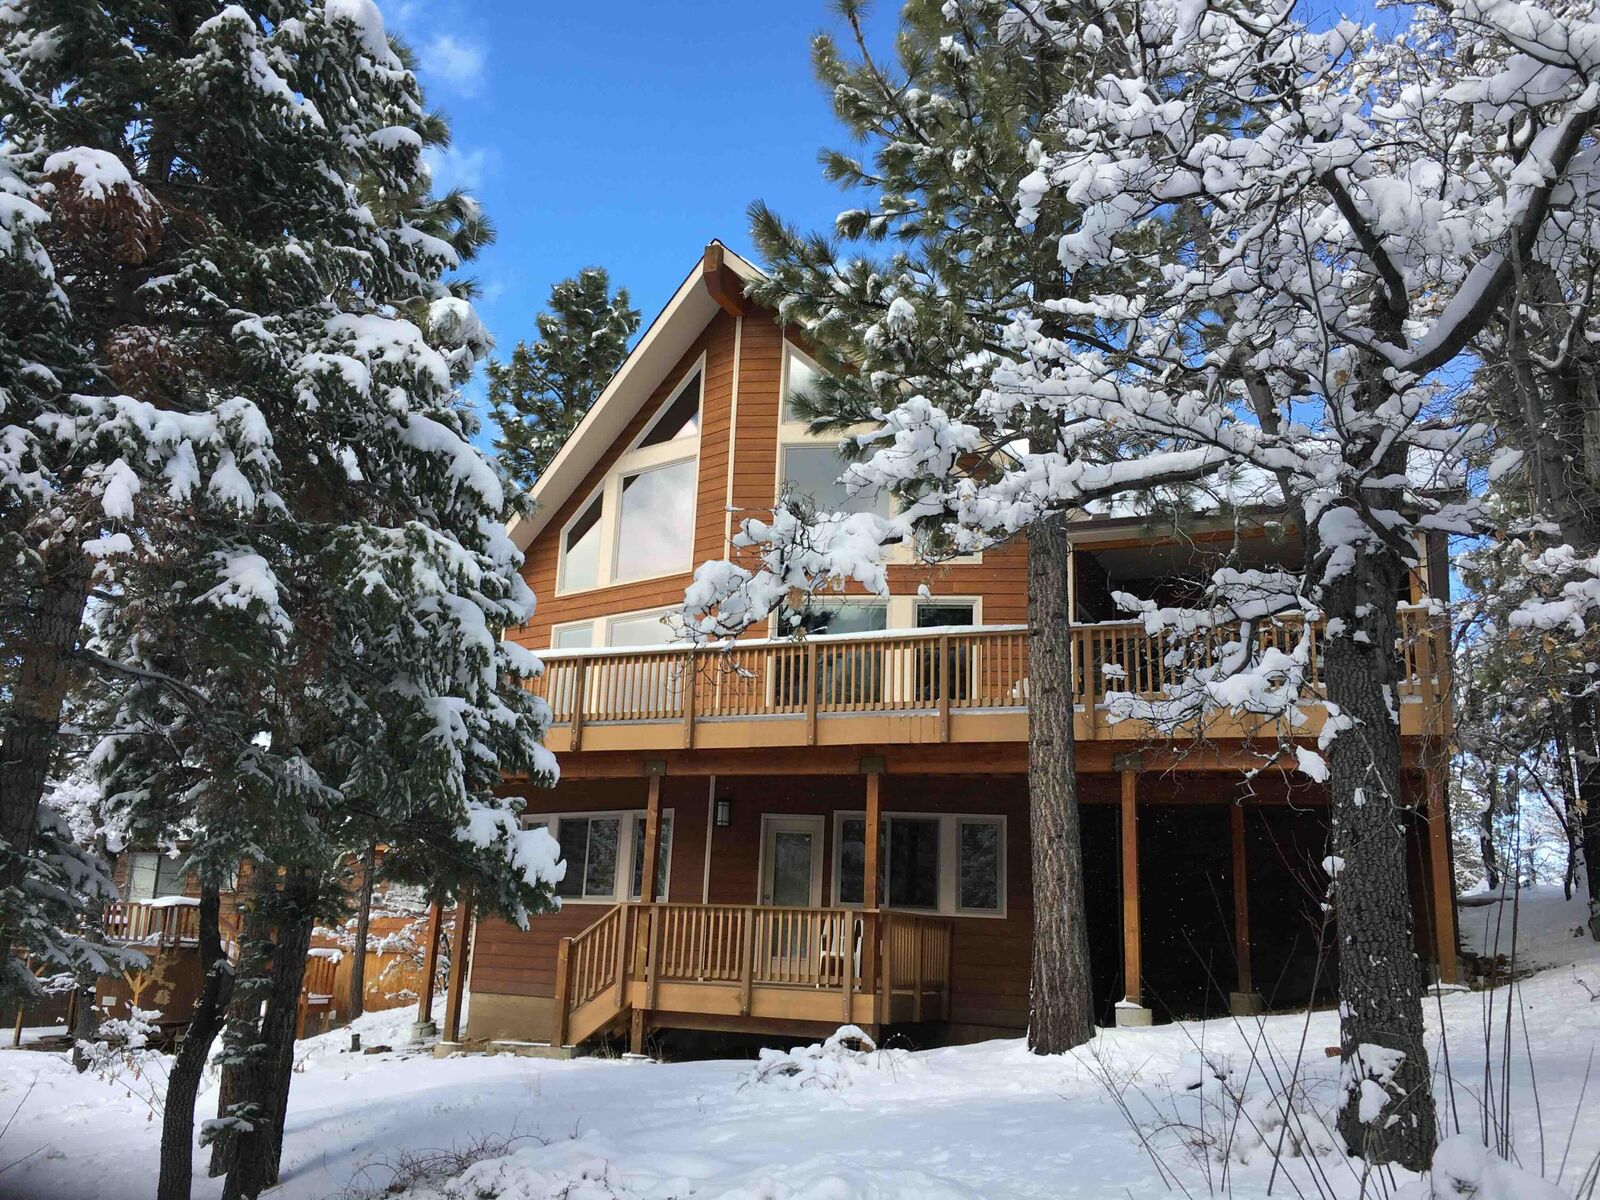
Built for EFFICIENCY: low-maintenance Polywood decking, fiber cement siding, dual-pane windows, 4-zone heating system, and 3 tankless water heaters. SMART HOME features include thermostats, security system, keyless entry, and cameras, all manageable via web interface, with ethernet in every room.
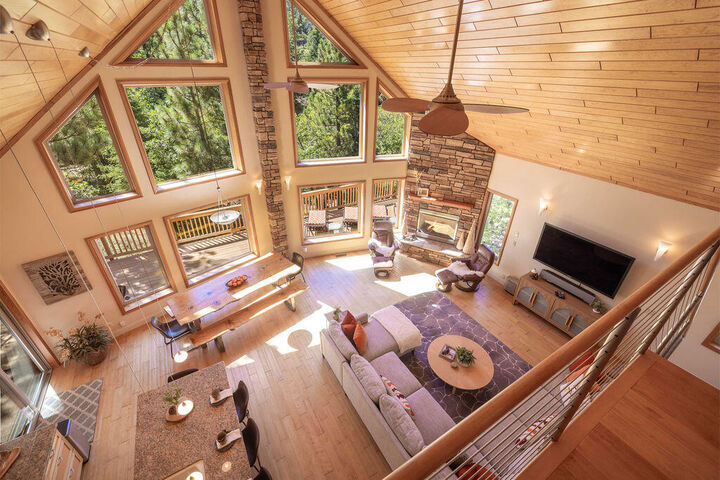
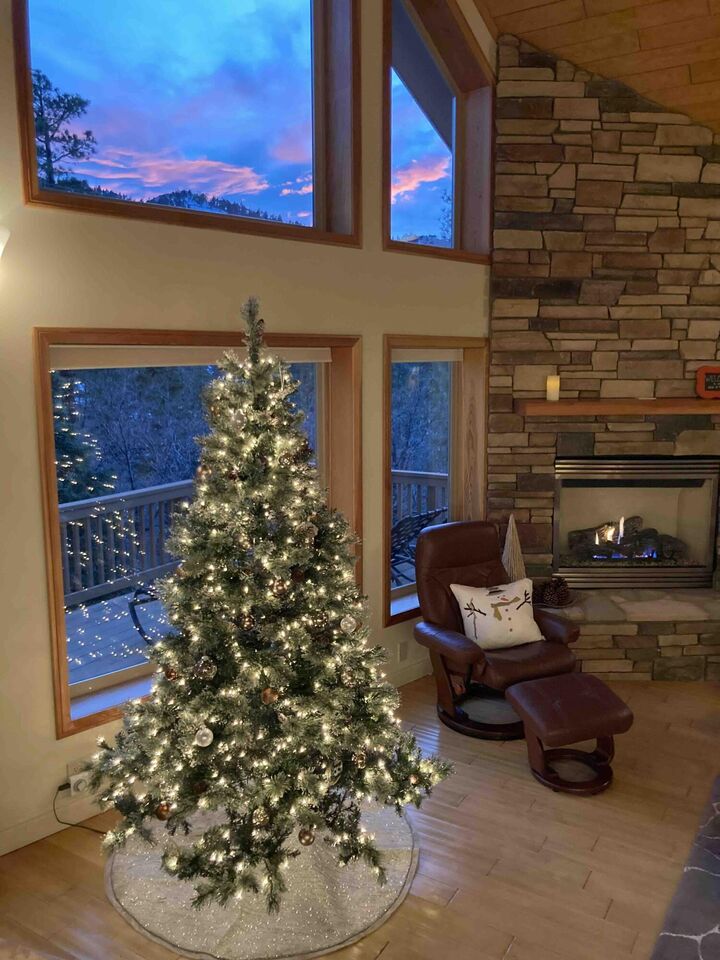
SCANDINAVIAN VIBES: hardwood floors, tongue-and-groove vaulted ceiling spanning the great room and loft, custom staircase railing, panel-ready appliances, gas fireplace, LED lighting, and slab granite throughout. The primary suite offers high ceilings, a walk-in closet, deck access, a separate soaking tub, and dual sinks.
3,000+ sq ft of living space, 5 bedrooms + extra downstairs private room with deck used as bedroom, ATTACHED two-car garage with FLAT, paver DRIVEWAY access, 14-ft ceilings, second fridge, built-ins, inside laundry, tons of storage for ski/board equipment -- and a proven history as both a beloved family getaway and a successful luxury short-term rental.